


Projects


Lakeland Bedfordshire
A striking new-build home combining contemporary architecture with the warmth and familiarity of a family residence. Strong roof forms, generous glazing and carefully considered materials create a distinctive identity, while the internal spaces are designed around natural light, views and everyday living. The result is an individual home that feels both architectural and welcoming.


Box House Wales
A bold contemporary home defined by simple geometry, strong lines and a deliberately restrained approach to materials. Large areas of glazing contrast with more solid architectural forms, balancing openness with privacy. The result is a confident piece of residential architecture where simplicity, proportion and natural light create much of the character.

A contemporary new-build home designed to respond to the extraordinary landscape of Anglesey. The architecture is shaped around views, natural light and the changing character of its coastal setting, with generous glazing allowing the landscape to become part of the interior experience. Strong, simple forms and a restrained palette create a home that feels confident yet grounded in its surroundings.

A bespoke new-build home designed to combine contemporary living with a strong sense of place. Carefully composed forms, generous glazing and a considered material palette give the house its architectural character, while the layout focuses on light, views and the relationship between family spaces and the landscape. The result is a confident but comfortable home designed around its owners and setting.

A carefully considered extension designed to make everyday life within the home feel more open, connected and enjoyable. The new architecture creates a stronger relationship between the principal living spaces and garden, bringing natural light deeper into the plan while introducing a refined contemporary character. The result is an extension that feels integral to the original house rather than simply added to it.

Designed as a place to retreat from the pace of everyday life, The Escape combines contemporary architecture with a strong connection to nature. Generous glazing, simple forms and carefully considered external spaces allow the landscape to become part of the experience of the home. The architecture is deliberately calm and understated, creating a private sanctuary centred around light, views and relaxed living.

A contemporary home designed around its setting, with the architecture carefully composed to frame views and connect everyday living with the landscape beyond. Strong forms are softened by natural materials, planting and generous glazing, creating interiors filled with light. The result is a calm, sophisticated home where the surrounding landscape becomes an integral part of the architecture.

A contemporary extension designed to transform the relationship between this coastal home and its surroundings. The new architecture opens the property towards the landscape with generous glazing and carefully framed views, creating brighter, more connected living spaces. The intervention is deliberately modern while remaining respectful of the original house, allowing old and new to sit comfortably together.

A sensitive conversion that gives new life to an agricultural building while celebrating the qualities that make barn architecture so distinctive. The design balances the solidity and character of the original structure with contemporary openings, natural materials and light-filled interiors. The result is a relaxed rural home where the history of the building remains visible, but the spaces have been completely reimagined for modern living.

A contemporary rural home shaped by its relationship with the landscape. Clean architectural forms and expansive glazing create a sense of openness, drawing daylight into the interior and allowing views to become part of the experience of the house. The restrained material palette helps the architecture sit comfortably within its surroundings while maintaining a strong contemporary identity.
Old School House Warwickshire
The extension of this characterful barn property is approached as a dialogue between old and new. Rather than attempting to replicate the existing architecture, the proposal introduces a contemporary intervention that allows the original building to retain its identity. Generous glazing and carefully selected materials create a lighter, more open environment while maintaining the warmth and character associated with the original rural building.


Marsh explores how contemporary architecture can transform an existing home without overwhelming its original character. New spaces are designed around openness, daylight and a more direct relationship with the garden, while a restrained palette of materials creates a calm and cohesive appearance. The result is a home that feels more generous and connected, with the extension becoming a natural part of everyday family life.
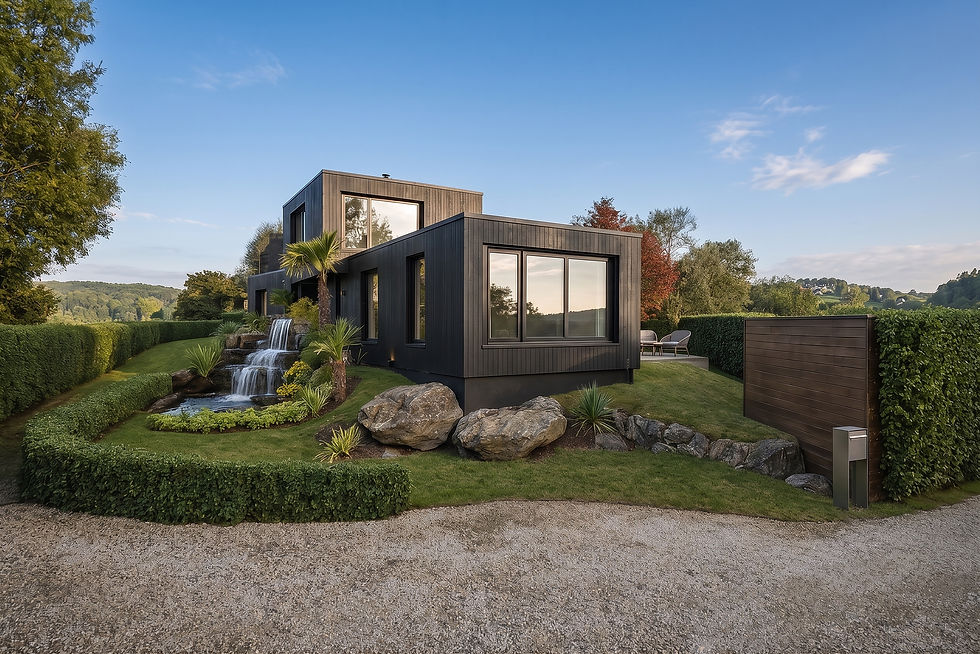
A striking new-build home designed around landscape, views and a close relationship with nature. Large areas of glazing frame the surroundings while strong architectural forms give the house a distinctive contemporary identity. Internally, the spaces are conceived to feel calm and connected, allowing changing light, weather and seasons to become part of everyday life within the home.

A contemporary tropical villa designed around the experience of indoor-outdoor living. Deep overhangs, expansive glazing and generous external spaces create shade, privacy and a constant connection with the surrounding landscape. The architecture responds to its climate while maintaining a clean, luxurious aesthetic, creating a home where interiors, terraces, landscape and views flow naturally into one another.

A contemporary new-build home shaped by its rural setting and the landscape beyond. The architecture uses carefully controlled forms, natural materials and generous glazing to frame views while allowing the house to sit comfortably within its surroundings. Internally, light and landscape become central to the experience, creating a modern country home that feels both sophisticated and grounded.


Formby
A contemporary transformation designed to give this family home a stronger sense of arrival and a more refined architectural identity. Carefully considered proportions, detailing and materials bring greater balance to the existing property, while new interventions create a home that feels more individual and substantial. The design demonstrates how targeted architectural changes can completely alter the character and presence of an existing house.

A sensitive extension to an existing chapel, designed to introduce contemporary living while preserving the strength and character of the original architecture. The new intervention is deliberately distinct yet complementary, allowing the historic building to remain clearly understood. Generous glazing brings light into the new spaces and creates a stronger relationship with the landscape, giving the chapel a new chapter without losing the qualities that make it unique.

A contemporary reinterpretation of ranch-style living, combining generous proportions with a strong connection to the surrounding landscape. The architecture stretches horizontally across the site, using large openings and expansive glazing to bring views and natural light deep into the home. Indoor and outdoor spaces are conceived together, creating a relaxed residence centred around landscape, entertaining and everyday family life.

As its name suggests, The View is designed around its relationship with the landscape. The extension opens the existing home towards its surroundings, using carefully positioned glazing to frame views and bring daylight deep into the living spaces. The architecture creates a calmer, more open way of living where the changing landscape becomes part of the everyday experience of the house

A sensitive contemporary extension to a characterful existing property. The design respects the scale and architectural qualities of the original home while introducing light-filled spaces suited to modern family life. New and existing elements are deliberately allowed to express their own character, creating a balanced composition where traditional architecture and contemporary design sit comfortably alongside one another.


Victoria Waters Surrey
A transformation focused on giving the existing property greater presence and architectural balance. The redesigned front elevation introduces stronger proportions, refined detailing and a more cohesive material palette, creating a distinctive arrival while retaining the familiar character of a family home.

A contemporary residence conceived around generous space, light and indoor-outdoor living. Strong architectural lines and expansive glazing create a sophisticated modern character, while the relationship between the house, terraces and landscape allows the living spaces to extend naturally outside. The result is a home designed not simply around appearance, but around a relaxed and luxurious way of life.

This London extension is centred around creating a generous new heart to the family home. Improved connections between kitchen, dining, living and garden create a more sociable arrangement, while increased glazing brings daylight deeper into the existing property. Contemporary detailing is deliberately refined and understated, allowing the new architecture to enhance rather than dominate the original house.

A carefully considered extension to an established home, designed to introduce contemporary family spaces while respecting the character of the original property. New openings bring additional daylight into the plan and establish a stronger connection with the garden. The intervention balances traditional and contemporary architecture, creating a transformation that feels both confident and sympathetic.

George House is transformed through a contemporary extension focused on space, light and landscape. The new architecture opens the principal living areas towards the garden and creates a more fluid relationship between everyday family spaces. A restrained material palette and carefully considered detailing allow the addition to sit comfortably alongside the existing property while giving the home a fresh architectural identity.
The Pipers Wirral
The Pipers explores how an existing home can be transformed through carefully considered contemporary intervention. The design focuses on creating brighter, more generous living spaces and a much stronger visual and physical connection with the garden. Large areas of glazing and refined detailing introduce a modern character, creating a home designed around family, entertaining and a more relaxed way of living.


A bespoke new-build residence that combines the presence and permanence of a traditional country house with a more contemporary approach to space and lifestyle. Carefully composed elevations give the home a strong architectural identity, while the interior is designed around generous proportions, natural light and views. The result is a substantial family home that feels elegant and established while responding to the expectations of modern living.

A contemporary tropical villa where architecture, landscape and climate are considered as one. Generous overhangs provide shade while expansive glazing and open living spaces create a constant relationship between the interior, terraces and surrounding landscape. The architecture is clean and sophisticated but designed first around experience — creating a relaxed home where indoor and outdoor living naturally become part of the same space.

This contemporary villa takes a bold, sculptural approach to tropical living. Strong horizontal forms create shade and privacy while large areas of glazing open the principal spaces towards terraces, gardens and views. The relationship between architecture and landscape is deliberately fluid, creating a home that feels luxurious without becoming formal and allowing the tropical setting to remain central to the experience.

A bespoke new-build home designed to sit comfortably within its rural Welsh setting. The architecture combines strong contemporary forms with a carefully controlled material palette, creating a house that feels distinctive without competing with the landscape. Generous glazing brings daylight deep into the interior and frames views beyond, creating a home where architecture, landscape and everyday family life are closely connected.
The Pines Cheshire
A contemporary extension designed to transform the way this family home connects with its garden. The new spaces prioritise natural light, openness and everyday family life, creating a more fluid relationship between kitchen, dining, living and outside. Clean detailing and carefully considered materials give the extension its own identity while ensuring it feels like a natural evolution of the existing home.


A contemporary new-build beach house shaped by its relationship with the coast. Simple forms and a restrained material palette allow the architecture to sit quietly within the landscape, while generous glazing frames views and draws natural light into the interior. The result is a calm and informal retreat where the experience of the sea, landscape and changing seasons becomes central to life within the house.

A contemporary pool and pool house conceived as an extension of the lifestyle of the main home. The architecture creates a private destination for relaxation, entertaining and wellbeing, with the pool, terraces and surrounding landscape designed as one composition. Clean lines and generous glazing give the building a refined contemporary character while maintaining a relaxed relationship with the garden.

A bespoke new-build home designed around its rural setting. Strong architectural forms are balanced by a warm and restrained material palette, allowing the property to feel contemporary while remaining connected to the landscape. Generous glazing frames views and fills the principal spaces with natural light, creating a home where the relationship between interior, garden and countryside shapes the everyday experience.

A contemporary extension designed to unlock the potential of the existing home. The proposal creates brighter and more generous family spaces while establishing a much stronger connection with the garden. Large openings and carefully considered contemporary detailing bring a new architectural character to the property, creating a home that feels more open, relaxed and suited to modern family life.


Blackwood Road - Wales
A contemporary new-build home defined by strong architectural composition, natural light and its relationship with the landscape. Carefully positioned glazing frames views while more solid elements provide privacy and a sense of shelter. The material palette gives warmth to the clean contemporary forms, creating a home that feels distinctive and architectural without losing the comfort expected of a family residence.
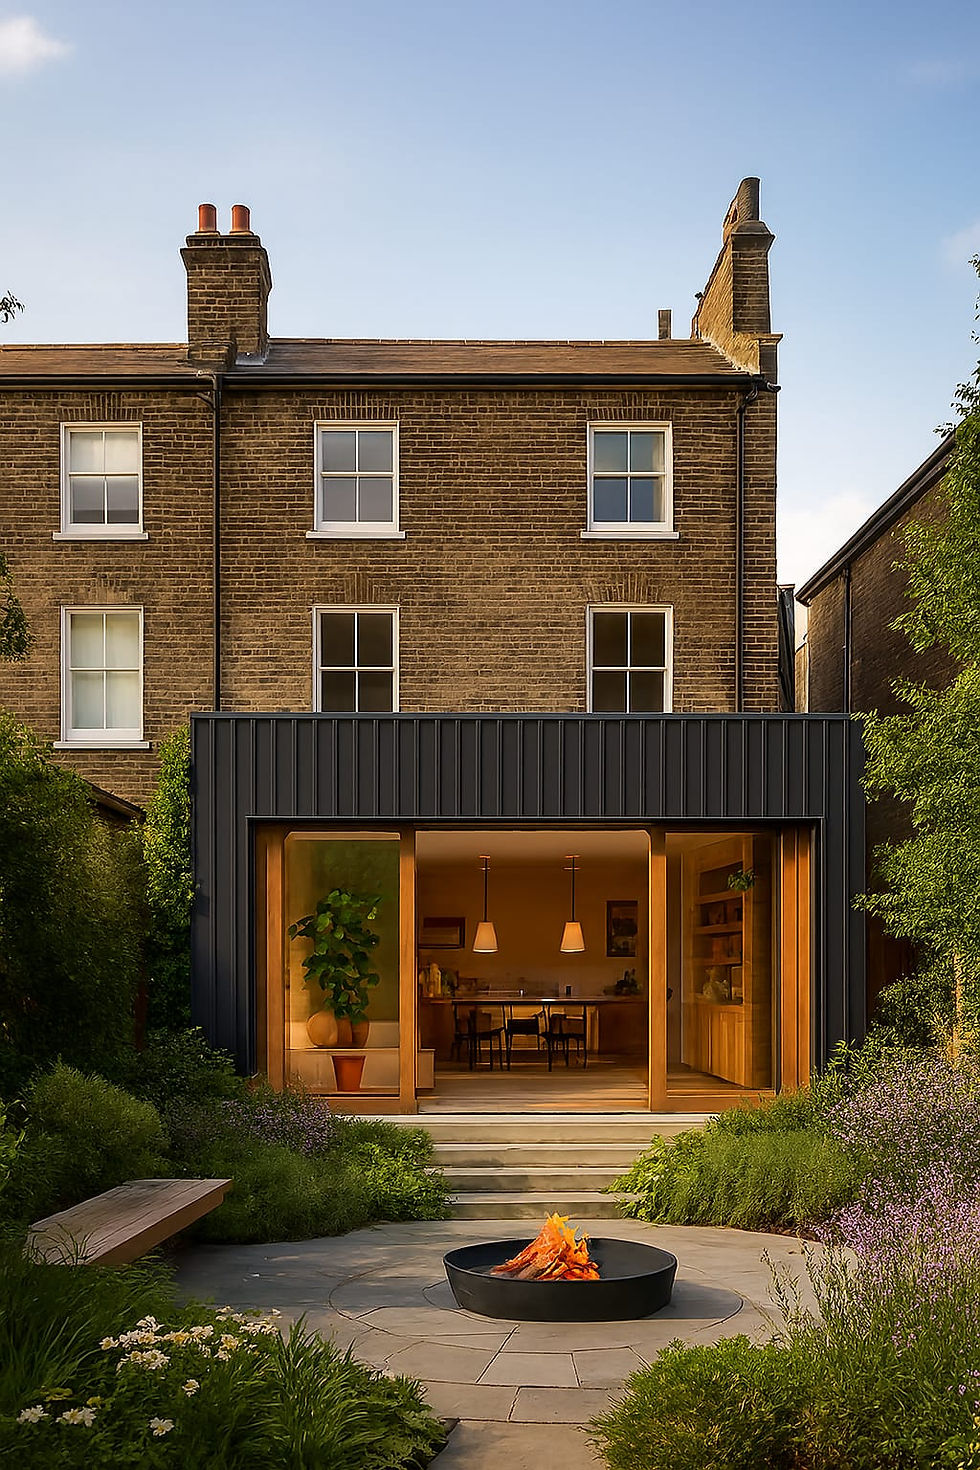
48. Richmond One — London A carefully designed extension that unlocks additional space within a London home without losing the character and intimacy of the original property. The new architecture creates a light-filled connection between the existing rooms and garden, improving both the flow and experience of everyday living. Clean contemporary detailing contrasts subtly with the original building, creating a home that feels larger, brighter and more connected.

A contemporary extension designed to create a more generous and connected family home. The proposal reorganises the relationship between the existing interior and garden, creating light-filled spaces that encourage a more informal way of living. Refined detailing and carefully selected materials give the new architecture a calm, sophisticated identity while allowing it to feel naturally connected to the original house.

A contemporary new-build inspired by the simplicity and strength of traditional agricultural architecture. Dark external materials give the house a distinctive silhouette while generous glazing introduces light, transparency and views across the surrounding landscape. Internally, the architecture creates a contrast between the robust exterior and warm, light-filled living spaces, resulting in a modern rural home with a strong sense of identity.

A contemporary garden room designed as a natural extension of life within the main house. The building creates a dedicated space to work, relax or entertain while maintaining a close relationship with the garden. Simple forms, generous glazing and restrained detailing allow the architecture to sit quietly within the landscape, creating a flexible additional space that feels both separate from and connected to the home.


Chester - Cheshire
A carefully considered extension that creates a new focal point for family life. The proposal opens the home towards the garden, bringing more natural light into the interior and establishing a better connection between cooking, dining, relaxing and outdoor spaces. Contemporary detailing gives the addition its own architectural identity while allowing it to sit comfortably alongside the character of the existing property.

A residential project shaped by its Welsh setting and a desire to create a stronger relationship between home and landscape. The architecture focuses on proportion, natural light and carefully framed views, creating spaces that feel calm and connected to their surroundings. A restrained approach to materials allows the design to feel contemporary without becoming overstated, resulting in a home with warmth, character and a strong sense of place.

A contemporary residence conceived around the relationship between shelter, landscape and the changing seasons. Strong architectural forms create a sense of permanence while generous glazing allows the surrounding woodland to become part of the interior experience. Warm materials soften the contemporary architecture, creating a home that feels protected and intimate while remaining visually connected to nature.

A carefully considered extension that brings a new layer of contemporary architecture to the existing home. Large openings create a much stronger relationship with the garden, while the new spaces are designed around light, openness and a more sociable way of living. The intervention complements rather than competes with the original property, creating a seamless transition between existing and new.

A bespoke new-build home designed in response to the distinctive landscape of Anglesey. Simple architectural forms, carefully selected materials and generous glazing create a contemporary home that feels grounded within its setting. Views and natural light influence the arrangement of the spaces, creating an intimate relationship between the interior and the landscape beyond.


Brindle Barn Lancashire
The conversion of Brindle Barn celebrates the scale, structure and agricultural character of the original building while introducing a distinctly contemporary approach to living. Existing materials and robust forms are balanced with new glazing and carefully detailed interventions, bringing daylight deep into the interior and creating a stronger relationship with the surrounding landscape. The result is a warm, characterful home where old and new remain clearly expressed.

Portland House is a contemporary transformation designed to bring light, openness and a stronger connection with the garden into the heart of the home. The proposed extension creates generous new family spaces with a refined architectural character, using glazing and carefully controlled detailing to make the transition between interior and exterior feel effortless. The result is elegant, understated and designed around modern London living.
A contemporary extension designed to create a more generous and connected family home. The proposal reorganises the relationship between the existing interior and garden, creating light-filled spaces that encourage a more informal way of living. Refined detailing and carefully selected materials give the new architecture a calm, sophisticated identity while allowing it to feel naturally connected to the original house.
A contemporary new-build inspired by the simplicity and strength of traditional agricultural architecture. Dark external materials give the house a distinctive silhouette while generous glazing introduces light, transparency and views across the surrounding landscape. Internally, the architecture creates a contrast between the robust exterior and warm, light-filled living spaces, resulting in a modern rural home with a strong sense of identity.
A contemporary garden room designed as a natural extension of life within the main house. The building creates a dedicated space to work, relax or entertain while maintaining a close relationship with the garden. Simple forms, generous glazing and restrained detailing allow the architecture to sit quietly within the landscape, creating a flexible additional space that feels both separate from and connected to the home.
Hideaway Wales
A contemporary new-build home designed around privacy, landscape and a sense of retreat. The architecture uses simple forms, carefully positioned openings and a restrained palette to create a home that feels calm and grounded within its setting. Internally, the emphasis is on natural light and views, creating spaces that feel connected to the landscape while maintaining a strong sense of shelter and intimacy.


CONTACT US
Get in touch with Glenn Cavill to learn more about our services.